2419 North Sevenoaks Place, Eagle, ID 83616

Courtesy of Windermere Real Estate Professionals. Main: 208-343-5412
- $1,890,000
- 4
- BD
- 5
- BA
- 5,593
- SqFt




- List Price
- $1,890,000
- Status
- NEW
- MLS#
- 98996759
- Bedrooms
- 4
- Subdivision
- Lexington Hills
- Bathrooms
- 5
- County
- Ada
- Sq. Ft
- 5593
- Level
- Single w/ Below Grade
- Garage Spaces
- 3
- Year Built
- 2000
- Acres
- 0.83
- Age
- 21 - 30 Years
Property Description
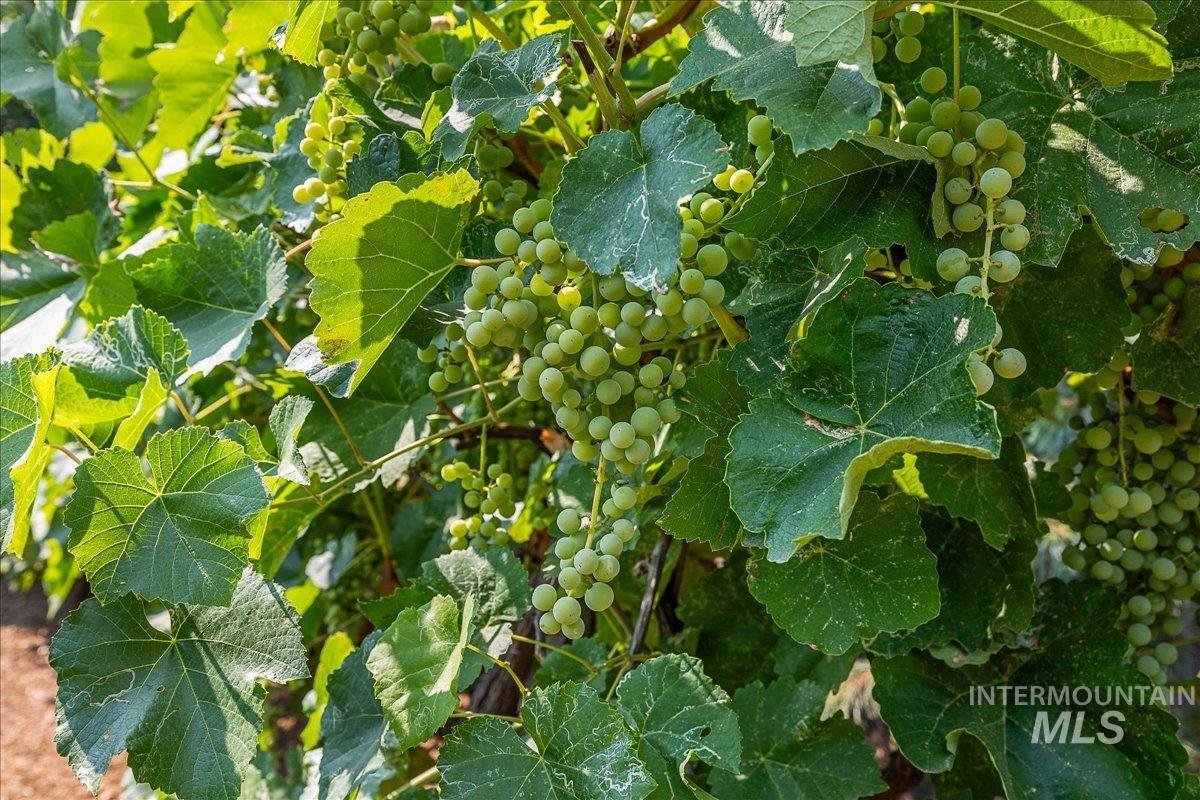
Private Lexington Hills custom home on a beautifully landscaped 0.83-acre cul-de-sac lot, surrounded by mature trees for exceptional privacy. The park-like backyard features a producing grape vineyard, eight irrigated raised garden beds, a vine-covered pergola, spacious lawn for play or a future pool, and a brick courtyard with built-in BBQ and storage. Designed with a desirable north-south orientation, this home offers a main-level primary suite and office, 2x6 construction, an architectural-grade shingle roof, triple-pane Pella windows with between-the-glass blinds, a newer HVAC system, and energy-efficient construction. The chef's kitchen features a Sub-Zero refrigerator/freezer, Dacor range, Franke sinks, abundant custom cabinetry, and generous workspace. The lower level includes three bedrooms plus a playroom, media room, kitchenette, and storage room. Quality craftsmanship throughout with imported Italian ceramic tile, hardwood flooring, premium wool carpeting, a dramatic wood-burning fireplace, steam room, jetted tub, wide hallways, expansive windows, and abundant storage. Offered by the original owners. See the Property Features & Highlights list under the Documents tab for additional details.
Additional Information
- Land Use
- Single Family
- Builder
- J Bar K
- Sq. Ft
- 5593
- Fireplace
- One
- Garagetype
- Attached, RV Access/Parking, Finished Driveway
- Roof
- Composition, Architectural Style
- Construction
- Concrete, Frame, Masonry, Stucco
- Fenced
- Full, Wood
- Lot Features
- 1/2 - .99 AC, Garden, Sidewalks, Cul-De-Sac, Winter Access, Auto Sprinkler System, Drip Sprinkler System, Full Sprinkler System, Pressurized Irrigation Sprinkler System
- Air Conditioning
- Central Air
- Heating
- Forced Air, Natural Gas
- Water
- City Service, Community Service
- School District
- West Ada School District
- Elementary School
- Seven Oaks
- Middle School
- Eagle Middle
- High School
- Eagle
- Association Fee
- $243
- Association Frequency
- Quarterly
- Taxes
- $4,229
- Tax Year
- 2025
- Parcel Number
- R52414500070 & R5241450060
Information courtesy of Intermountain Multiple Listing Service. Information provided by IMLS is deemed reliable but not guaranteed. IDX information is provided exclusively for consumers' personal, non‐commercial use, it may not be used for any purpose other than to identify prospective properties consumers may be interested in purchasing. IMLS does not assume any liability for missing or inaccurate data. All listings provided by IMLS are marked with the official IMLS IDX icon.